Leave a Message

Thank you for your message. We will be in touch with you shortly.

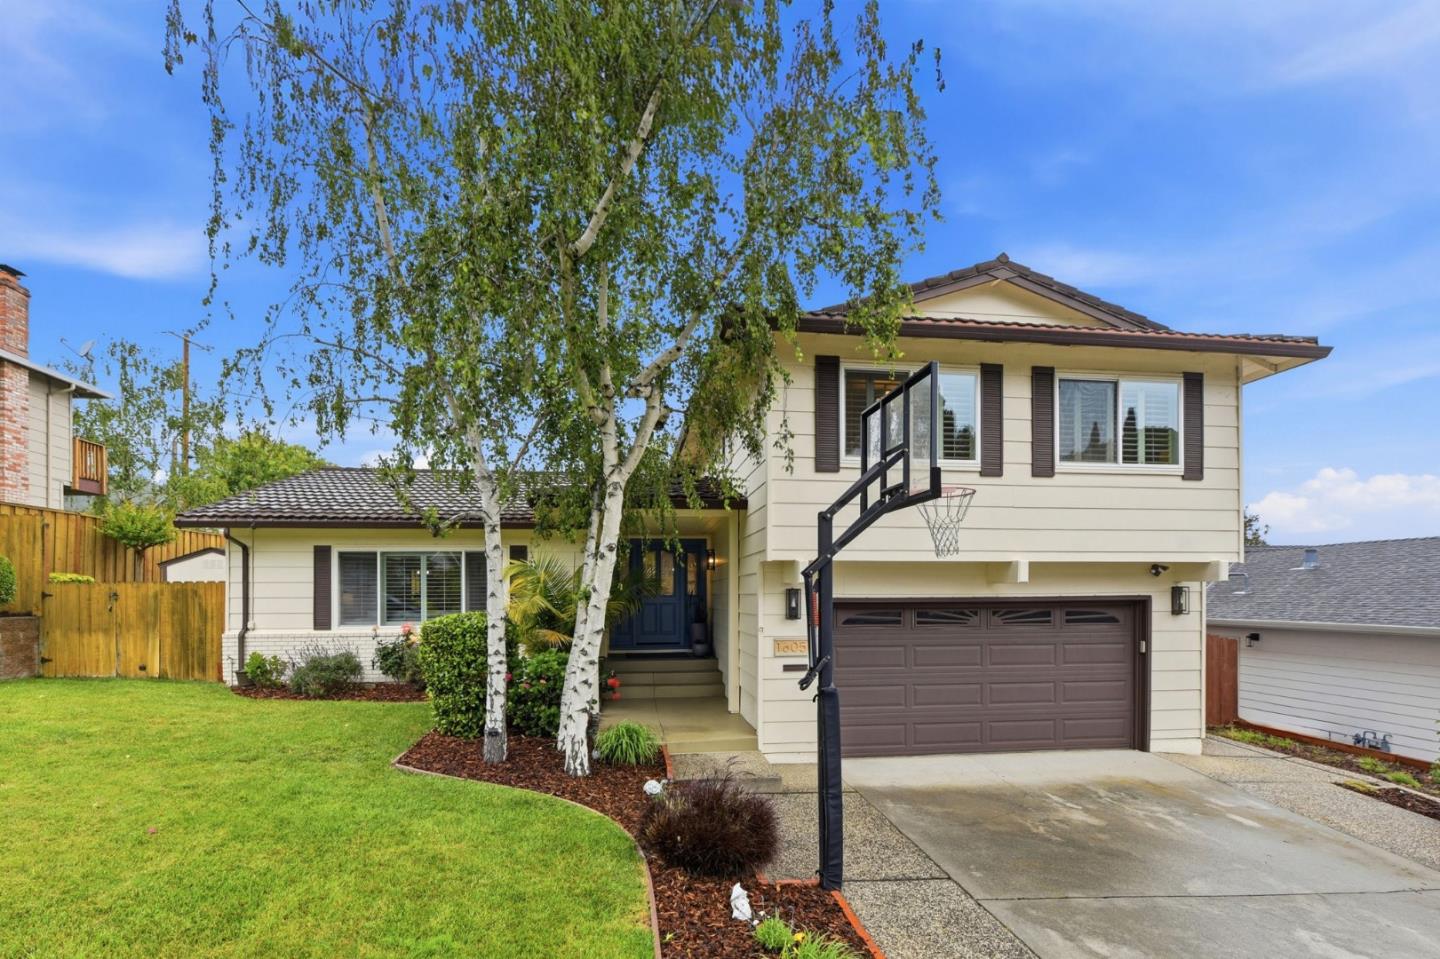
1605 Monteval Court
Listed by Compass, Rob Nunes, Listing Contact: 4088923354
$2,180,000

1605 Monteval Court

4 Beds 3 Baths 2,013 Sq.Ft. 8,190 Sq.Ft.

Description

Experience the best of California living in this meticulous, expanded, & upgraded home nestled in sought-after Almaden Valley. Blending beauty & comfort, this 4-bedroom home offers approximately 2,358 sq ft of living space, including expanded living areas. Officially recorded as 2,013 sq ft, the homes thoughtfully integrated additions enhance livability. Brightly spacious Living Room & step-up Dining Room lead to a gourmet Eat-in Kitchen complete w/ 4 X 6 island, abundant cabinetry, & ss appliances. Relax & entertain in the oversized Separate Family Room bathed in natural light. A gorgeously landscaped 8,000+ sq ft lot lives like a private resort & features a stunning pool with sheer descent waterfalls (w/solar & gas option), outdoor kitchen, stereo system, fire pit w/pergola, accent lighting, Trex decking, & gas fireplace. This backyard is BREATHTAKING, day or night. Add to this a picturesque view of the hills! Amenities include Hardwood Flooring under New Carpeting in the Living + Dining + Bedrooms, Freshly Painted Interior, Wood Shutters throughout w/outdoor rolling shades on back windows, Randazzo Water Softener, Attic fan + AC, Hardwired alarm + RING, NEST thermostats, & 220v outlet. Located in top-rated Union School District w/highly rated Guadalupe Elementary!

Share Property

Location

1605 Monteval CT, San Jose, CA 95120

Status

Sold

Date Sold

June 16, 2026
Rob Nunes

Rob Nunes

TITLE

Realtor®

360 Virtual Tour

Take a tour of this property

Property Amenities

Interior
Laundry room In Garage
Fireplace Family Room, Wood Burning
Appliances Cooktop Electric, Dishwasher, Garbage Disposal, Microwave, Oven Double, Refrigerator
Flooring Carpet, Hardwood, Tile
Total Bedrooms: 4
Half Bathrooms: 1
Full Bathrooms: 2
Other Interior Features Walkin Closet
Area & Lot
Total area 2,013 Sq.Ft.
Lot Area 8,190 Sq.Ft.
Living area 2,013 Sq.Ft.
MLS® ID ML82043789
Year Built 1968
School District CampbellUnionHigh
View Description Hills
Type Residential
Status Sold
Exterior
Stories 4
Pool Heated, Heated_Solar, In Ground
Air conditioning Central Forced Air, Whole House Fan
Heat type Central Forced Air
Water Source Public
Garage Space 2.0
Sewer Public Sewer
Parking Attached Garage, On Street
Roof Metal
Utilities Public Utilities, Water Public
Finance
Sales Price $2,180,000
HOA Fees $1,002 yearly

Work With Rob

I provide my clients with the precision gained when earning my degree in mathematics, and marketing and sales experience from my 25 years in the tech industry, and pledge that my clients will receive my personal attention from the beginning of the search or listing to the final closing. I look forward to representing you!