Leave a Message

Thank you for your message. We will be in touch with you shortly.

19990 Blythe CT
19990 Blythe CT
19990 Blythe CT
19990 Blythe CT
19990 Blythe CT
19990 Blythe CT
19990 Blythe CT
19990 Blythe CT
19990 Blythe CT
19990 Blythe CT
19990 Blythe CT
19990 Blythe CT
19990 Blythe CT
19990 Blythe CT
19990 Blythe CT
19990 Blythe CT
19990 Blythe CT
19990 Blythe CT
19990 Blythe CT
19990 Blythe CT
19990 Blythe CT
19990 Blythe CT
19990 Blythe CT
19990 Blythe CT
19990 Blythe CT
19990 Blythe CT
19990 Blythe CT
19990 Blythe CT
19990 Blythe CT
19990 Blythe CT
19990 Blythe CT
VIEW PHOTOS
Listed by Compass, Rob Nunes, Listing Contact: 408-892-3354
$4,398,000

19990 Blythe CT

4 Beds 3 Baths 2,699 Sq.Ft. 0.36 Acres

Open House

7/19/2026 2:00PM - 4:00PM PDT

Description

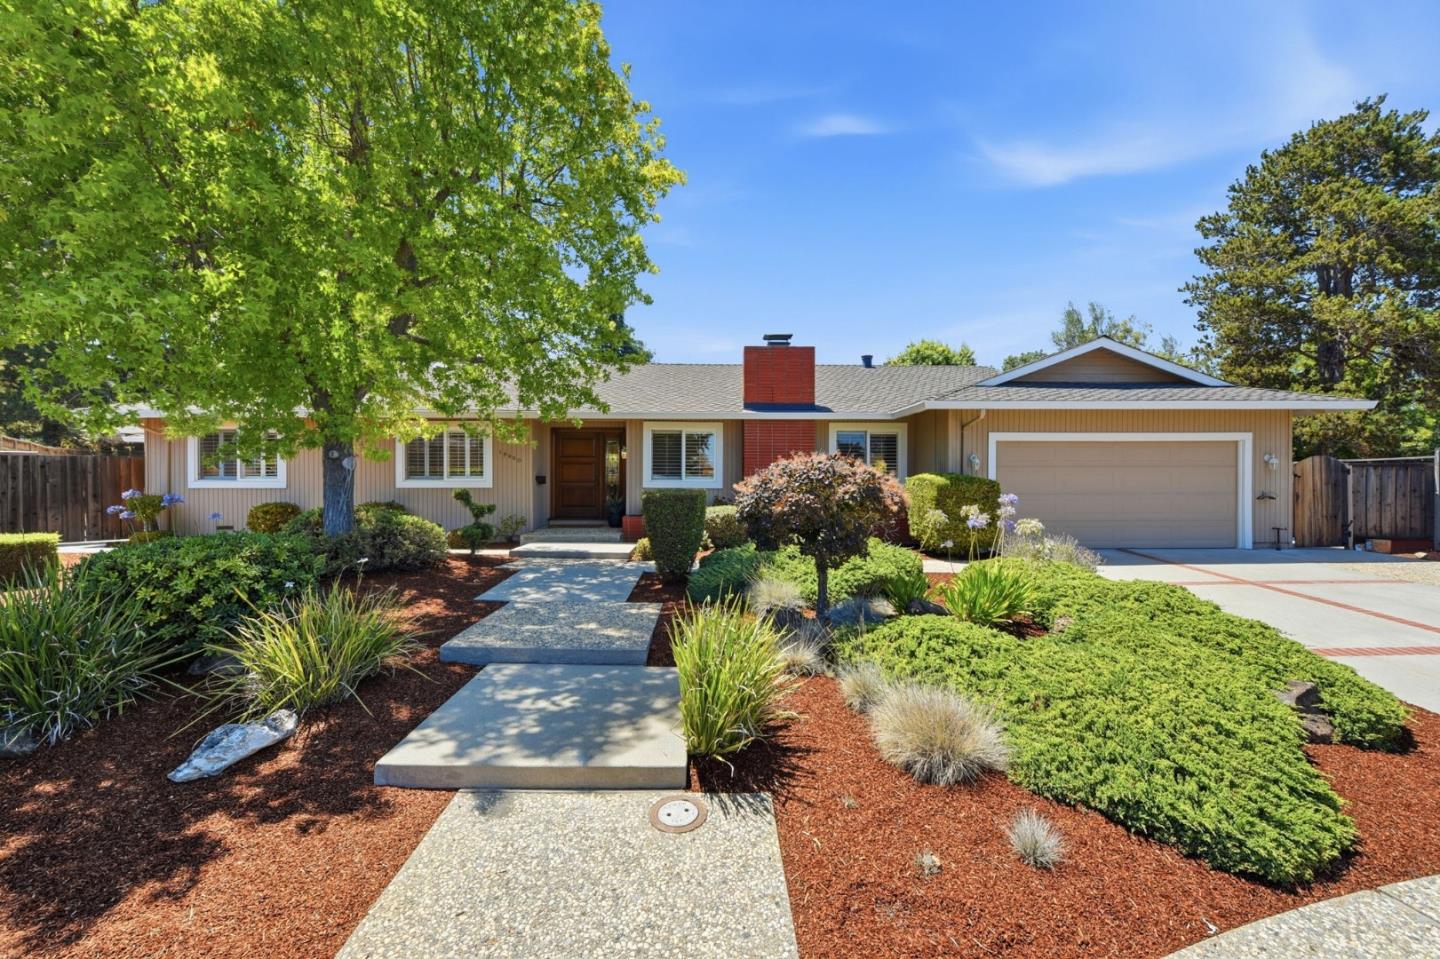
Original owner! Located in Saratoga's highly coveted Golden Triangle, this lovingly maintained single-story 4 bedroom home is 2,699 sq ft and sits on an expansive & beautifully landscaped 15,600 sq ft lot! Separate living room, light-filled family room, & formal dining room as well as a primary bedroom that truly is a suite! Backyard perfect for entertaining & enjoying the pool! Conveniently located near shopping, restaurants, trails & parks. Award winning Saratoga schools!

Share Property

Location

19990 Blythe CT, Saratoga, CA 95070

Status

For Sale
image

Schedule a Showing

I would love to show you our beautiful property. Please select your preferred date and time below. An agent will be in touch shortly to confirm your appointment.

Schedule a Showing

I would love to show you our beautiful property. Please select your preferred date and time below. An agent will be in touch shortly to confirm your appointment.
Thank you for your interest in 19990 Blythe CT, Saratoga, CA 95070. We are reviewing your request and will be in touch shortly!
Rob Nunes

Rob Nunes

TITLE

Realtor®

Silicon Valley

37.3875° N, 122.0575° W

Property Amenities

Interior
Laundry room Inside
Fireplace Family Room, Living Room, Wood Burning
Appliances Cooktop Electric, Dishwasher, Exhaust Fan, Garbage Disposal, Oven Built In, Refrigerator, Washer Dryer
Flooring Vinyl Linoleum, Wood
Total Bedrooms: 4
Half Bathrooms: 1
Full Bathrooms: 2
Other Interior Features Vaulted Ceiling, Wet Bar
Area & Lot
Open house

7/19/2026 2:00PM - 4:00PM PDT

Total area 2,699 Sq.Ft.
Lot Area 0.36 Acres
Living area 2,699 Sq.Ft.
MLS® ID ML82054035
Year Built 1969
School District LosGatosSaratogaJointUnionHigh
Type Residential
Status For Sale
Exterior
Stories 1
Pool Fenced, In Ground, Sweep
Air conditioning None
Heat type Central Forced Air_Gas
Water Source Public
Garage Space 2.0
Sewer Public Sewer
Parking Attached Garage, On Street
Roof Composition
Utilities Public Utilities, Water Public
Finance
Sales Price $4,398,000

Mortgage Calculator

Estimate your monthly mortgage payment, including the principal and interest, property taxes, and HOA. Adjust the values to generate a more accurate rate.
All estimates are provided for informational purposes only. Actual amounts may vary.
$0,000 Your Payment 20 15 65
$0,000 Your Payment

Work With Rob

I provide my clients with the precision gained when earning my degree in mathematics, and marketing and sales experience from my 25 years in the tech industry, and pledge that my clients will receive my personal attention from the beginning of the search or listing to the final closing. I look forward to representing you!