Leave a Message

Thank you for your message. We will be in touch with you shortly.

2806 Paseo Lane
Listed by Compass, Rob Nunes, Listing Contact: 4088923354
$1,575,000

2806 Paseo Lane

4 Beds 5 Baths 2,438 Sq.Ft. 871 Sq.Ft.

Description

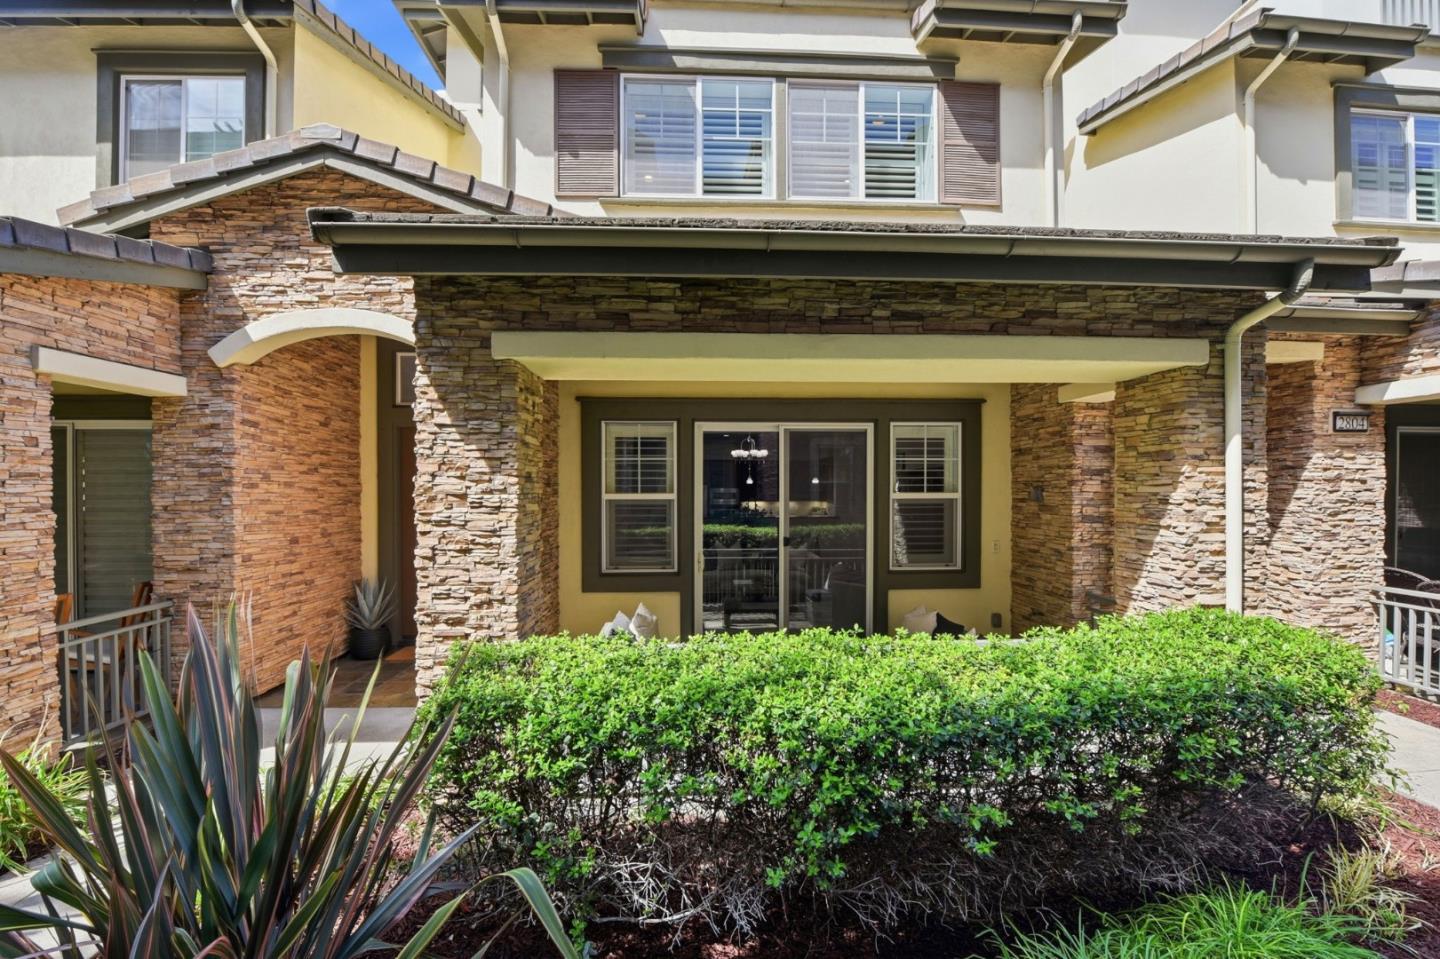
Nestled in the highly-desirable Willow Glen Place community, this luxury townhome served as the model/show home, & is complete with all of the high-end designer upgrades & amenities including marble flooring, crown molding, vaulted ceilings, wainscoting, stylist fixtures, surround sound wiring, recessed lighting, wood shutters, & mirrored closets. This 2,400+ square foot 4 bed / 4.5 bath residence boasts gorgeous natural light & an open concept layout. The spacious living room flows seamlessly to a gorgeous open kitchen featuring custom cabinets, pantry, granite countertops, & stainless steel appliances (refrigerator, microwave, & dishwasher all purchased in 2025!). Four bedrooms, each with an ensuite bath, plus a versatile loft space off the 4th bedroom, perfect for entertaining guests, a home theater, or multi-generational living. Upstairs laundry with LG washer/dryer & new carpeting add comfort & convenience. The oversized attached 2-car garage provides ample storage space + Tesla charger. Residents enjoy the community pool, clubhouse, well-equipped gym, fire pit, & playground. Minutes away from the shops & restaurants in downtown Willow Glen & Campbell, HWYs 85, 280, & 880. Meticulous luxury in the heart of the Silicon Valley.

Share Property

Location

2806 Paseo LN, San Jose, CA 95124

Status

Sold

Date Sold

May 13, 2026
Rob Nunes

Rob Nunes

TITLE

Realtor®

Willow Glen

A tight-knit community with a central location in San Jose, Willow Glen continues to charm.

Property Amenities

Interior
Laundry room Upper Floor, Inside
Appliances Dishwasher, Exhaust Fan, Garbage Disposal, Microwave, Oven Electric, Refrigerator, Washer Dryer
Flooring Carpet, Marble, Tile
Total Bedrooms: 4
Half Bathrooms: 1
Full Bathrooms: 4
Other Interior Features High Ceiling, Video Audio System, Walkin Closet
Area & Lot
Total area 2,438 Sq.Ft.
Lot Area 871 Sq.Ft.
Living area 2,438 Sq.Ft.
MLS® ID ML82040234
Year Built 2007
School District SanJoseUnified
Type Townhouse
Status Sold
Exterior
Stories 3
Pool Fenced, In Ground
Air conditioning Central Forced Air
Heat type Central Forced Air
Water Source Public
Garage Space 2.0
Sewer Public Sewer
Parking Attached Garage, Guest Visitor Parking, On Street
Roof Tile
Utilities Public Utilities, Water Public
Finance
Sales Price $1,575,000
HOA Fees $553 monthly

Work With Rob

I provide my clients with the precision gained when earning my degree in mathematics, and marketing and sales experience from my 25 years in the tech industry, and pledge that my clients will receive my personal attention from the beginning of the search or listing to the final closing. I look forward to representing you!